FLORIDA CUSTOM HOME BUILDER
Build a Custom Home Designed for Your Lot, Lifestyle, and Florida Living
Whether you are planning a coastal elevated home, an inland estate, or a single-level custom build, Rock Homes & Estates helps you start with the right plan before you commit to design, pricing, or construction.
Serving Tampa Bay, Pinellas, Hillsborough, Sarasota, Manatee, and select Southwest Florida communities.
THE REALITIES
Building in Florida Is
Not One-Size-Fits-All
Building a custom home in Florida comes with important questions. Is your lot in a flood zone? Will the home need to be elevated? What type of foundation makes sense? How much should you budget for the size, finish level, and features you want?
Rock Homes & Estates helps homeowners understand these decisions early so they can move forward with more clarity and confidence.
Flood Zone & Elevation Requirements
Navigate base flood elevations, coastal code requirements, and foundation strategies to ensure your home is secure and compliant.
Lot Conditions & Build Feasibility
Assess property layout, environmental factors, soil conditions, and site preparation needs before the design process begins.
Budget, Design & Construction Planning
Align your vision with a realistic understanding of home size, architectural finish levels, and current construction costs.
CONCEPT HOMES
Explore Custom Home Inspiration
Browse concept home ideas created to help you visualize different styles, build types, and lot conditions.
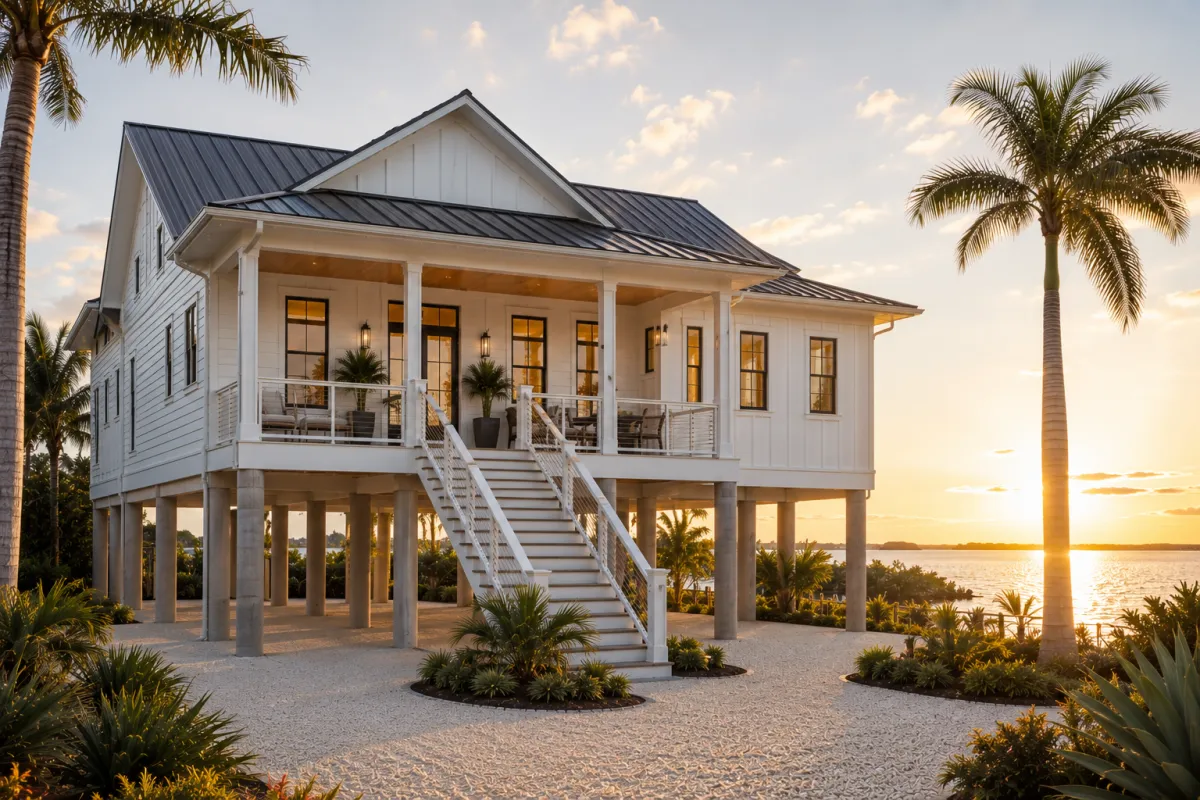
Elevated Coastal Custom Home
A timeless coastal home raised above grade with an open ground level for parking, access, and airflow. This is ideal for open-coast or waterfront lots where elevation, durability, and coastal character all need to work together.
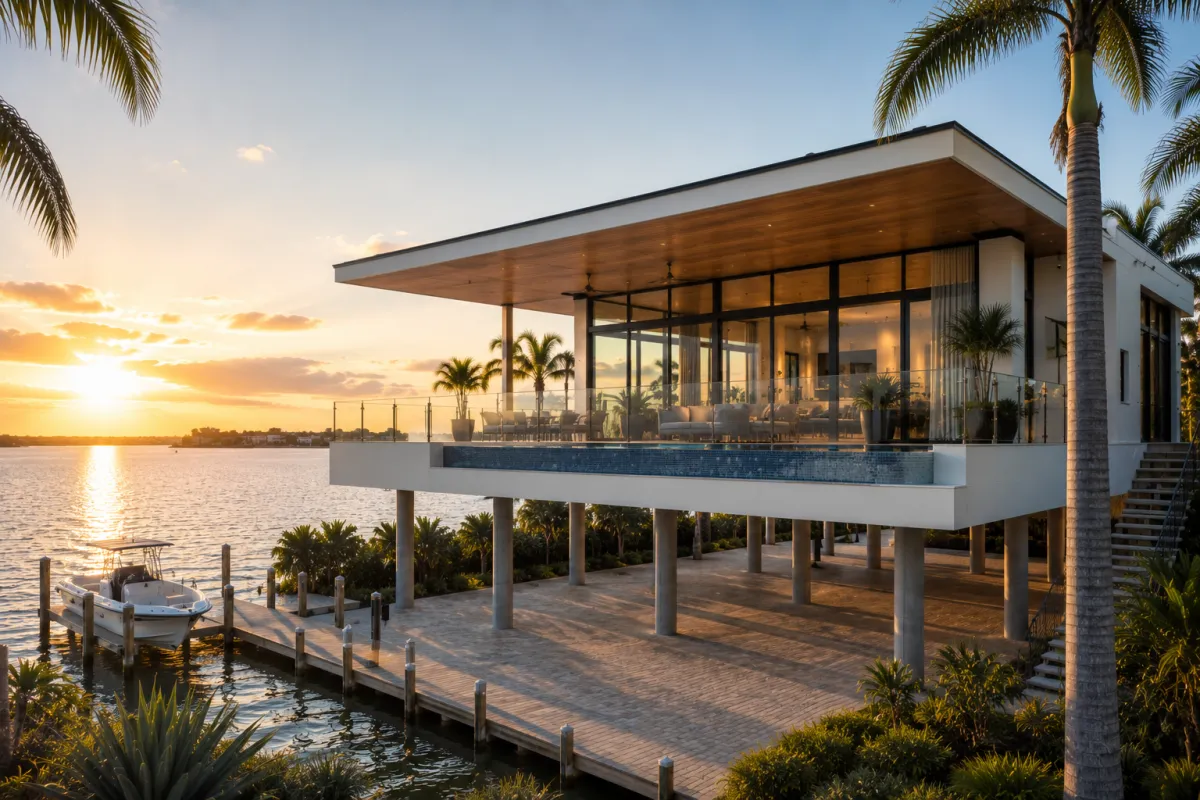
Modern Coastal Waterfront Home
A clean, contemporary waterfront home designed around views, glass, outdoor living, and an elevated structure. This style works well for homeowners who want a modern home that takes full advantage of the water without compromising the practical needs of the site.
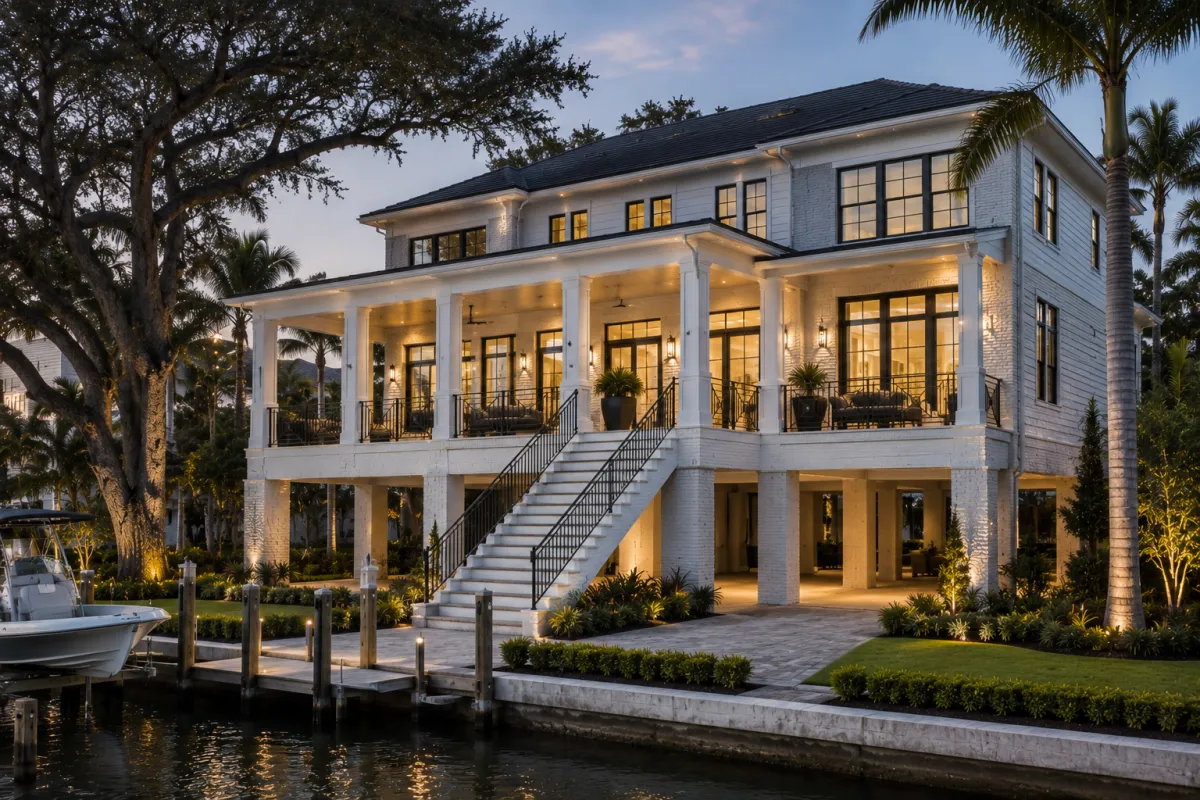
Transitional Waterfront Estate
A refined estate-style home for deep-water canal properties and larger waterfront lots. This style blends traditional warmth with elevated coastal planning, outdoor entertaining, dock access, and a more formal but still comfortable Florida feel.
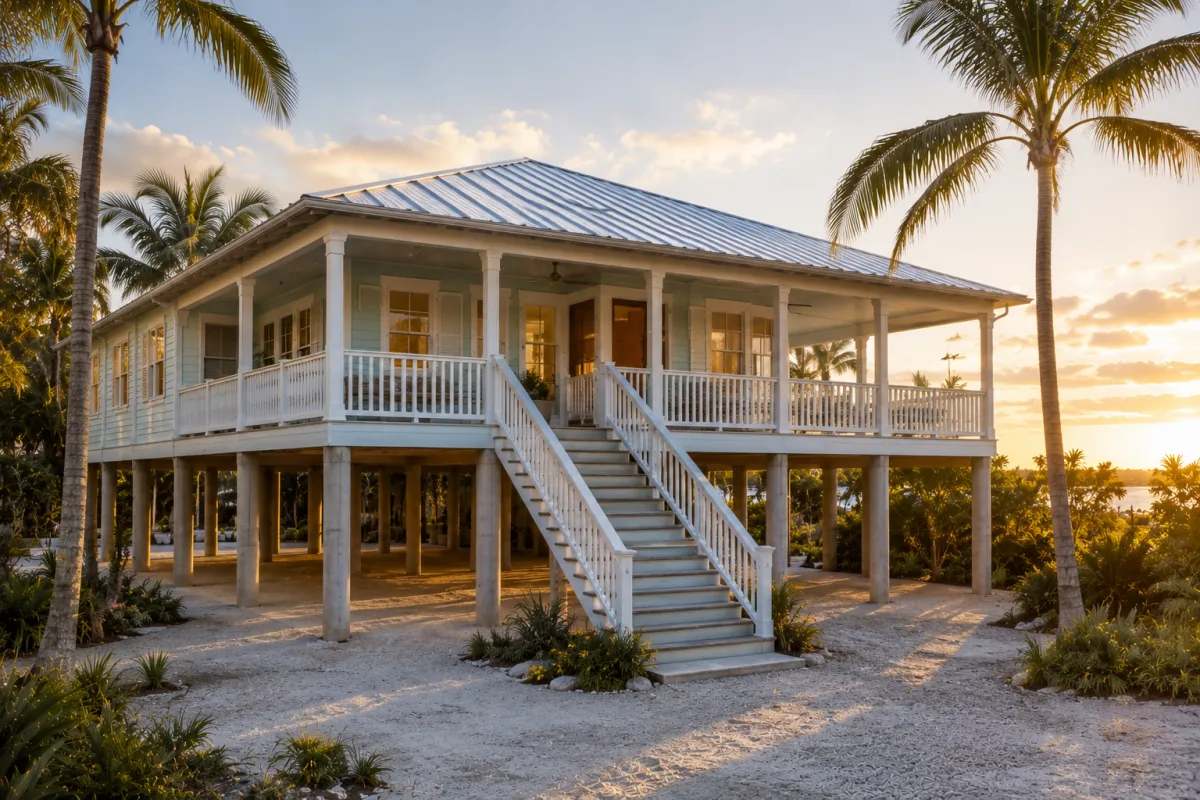
Silted Old Florida Coastal Home
A more relaxed coastal style with wraparound porches, open-air living, and authentic Old Florida character. This is ideal for homeowners who want something charming, timeless, and connected to the coastal setting.
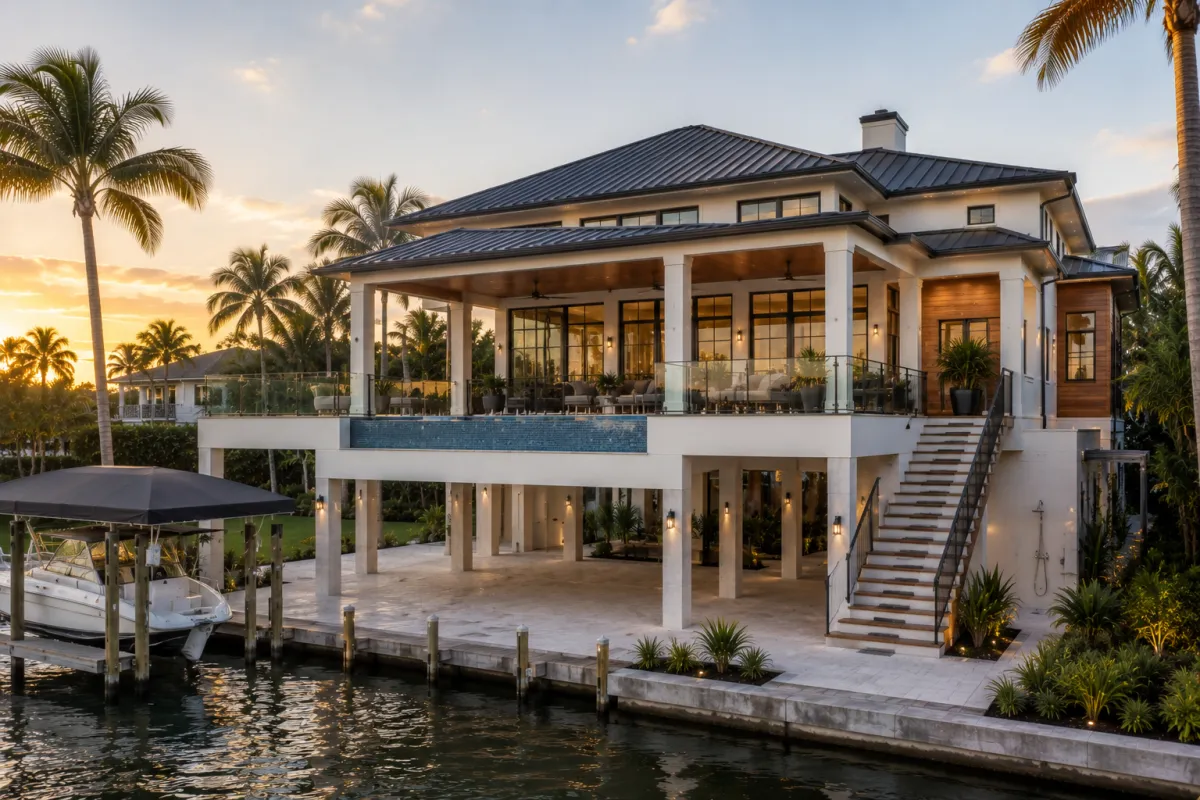
Boater's Estate Home
A waterfront home designed around the boating lifestyle, with space for dock access, boat lift planning, outdoor shower areas, entertaining, and water-facing outdoor living.
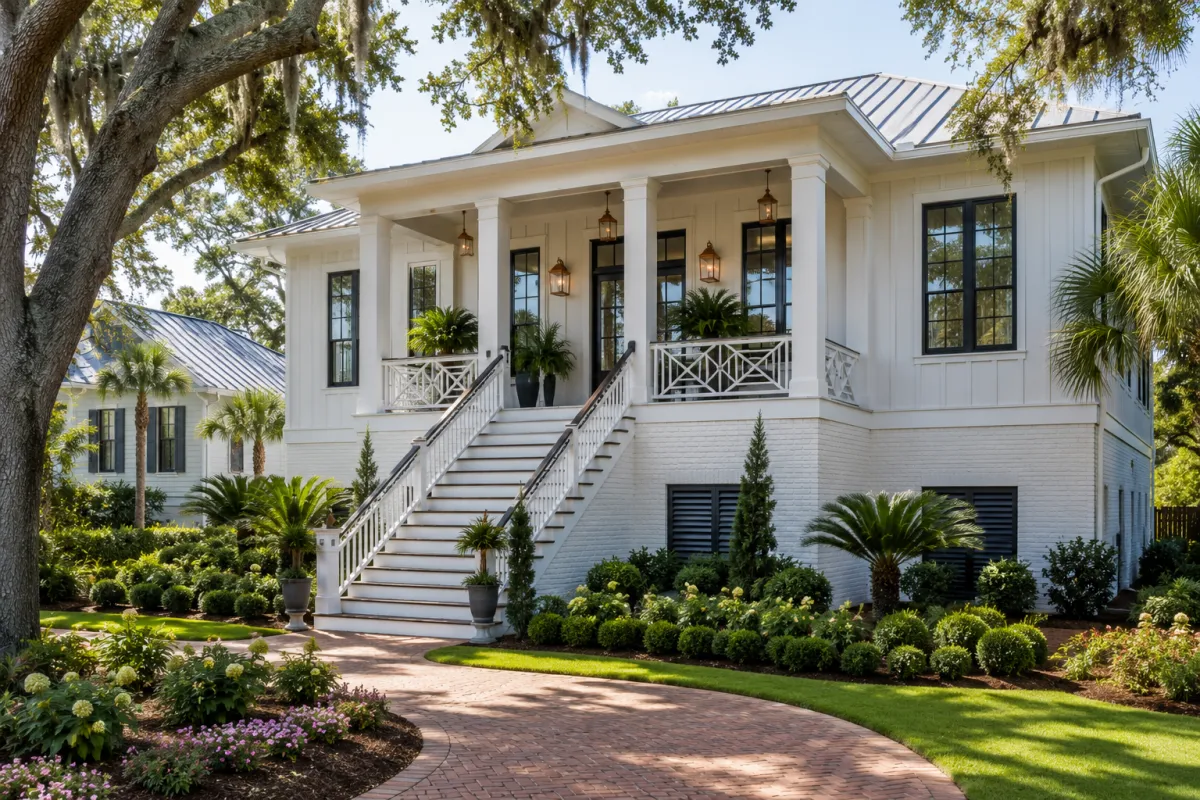
Raised Transitional Home
A refined coastal-adjacent home elevated on a stem-wall foundation, blending painted brick, vertical shiplap, black-framed windows, and a deep covered porch. Designed to feel grounded and elegant while thoughtfully addressing partial flood-zone conditions.
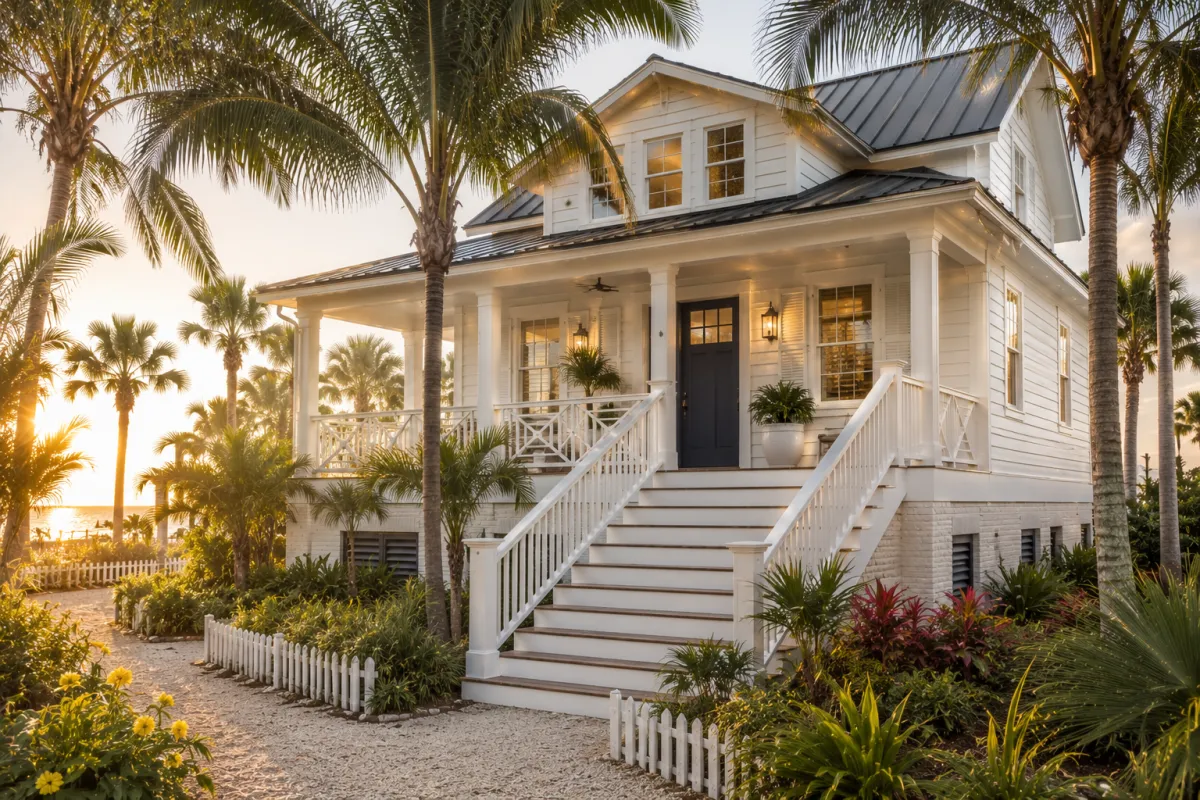
Coastal Cottage-Style Home
A charming elevated coastal cottage with classic Florida character, featuring soft lap siding, a navy front door, a deep covered porch, and tropical landscaping. Designed for barrier-island living with a raised foundation that feels welcoming, timeless, and connected to the coast.
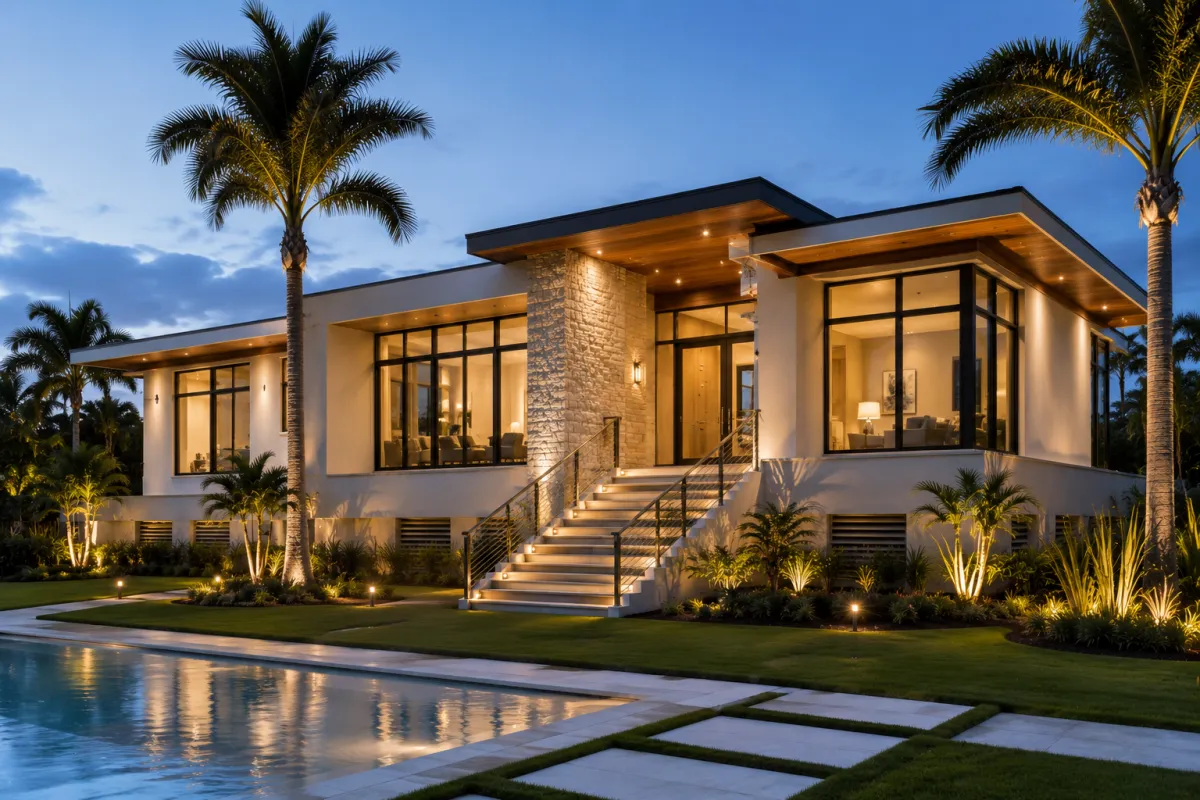
Elevated Modern Florida Home
A sleek elevated modern Florida home with clean horizontal lines, floor-to-ceiling glass, warm wood soffits, and a refined stone accent wall. Designed for coastal-adjacent lots where modern style, flood-conscious planning, and outdoor living all come together.
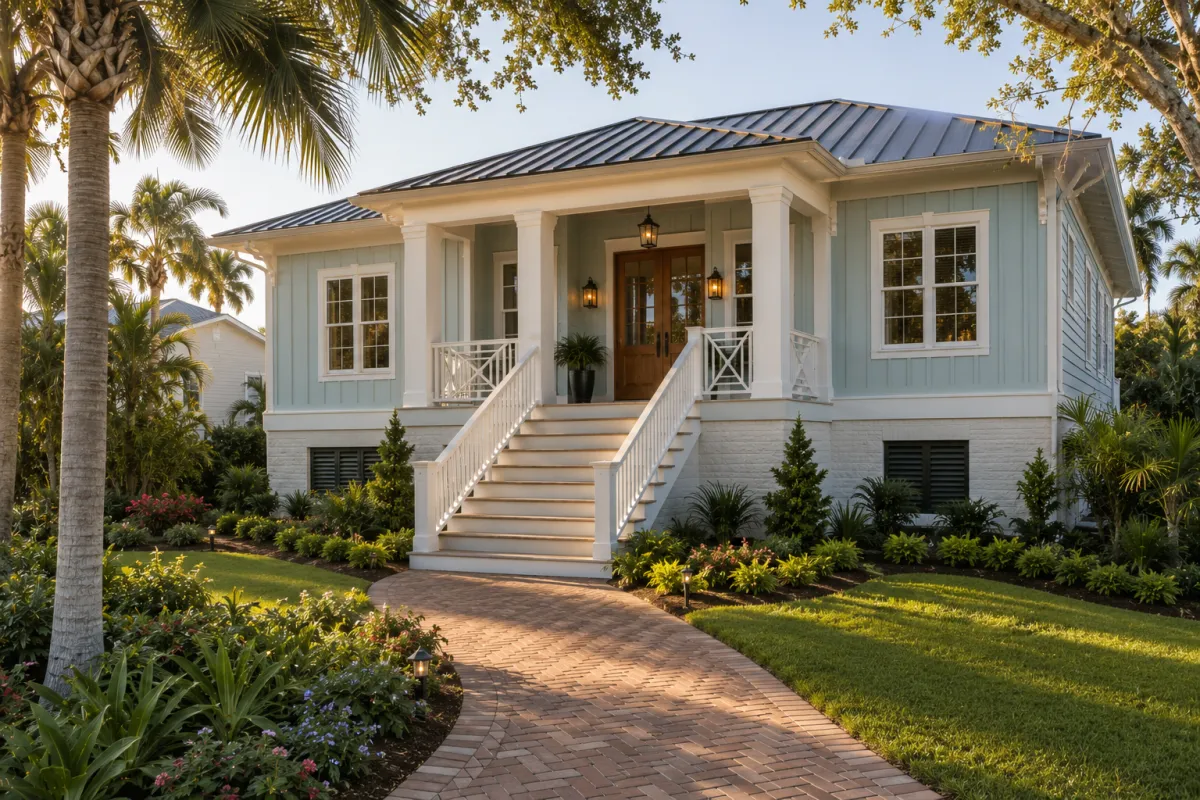
Substantially Improved Renovation
A fully transformed coastal-adjacent home raised and rebuilt with a fresh elevated design, soft blue-green siding, a dark metal roof, and a welcoming front porch. This style shows how an older Florida home can be reimagined for beauty, function, and flood-zone considerations.
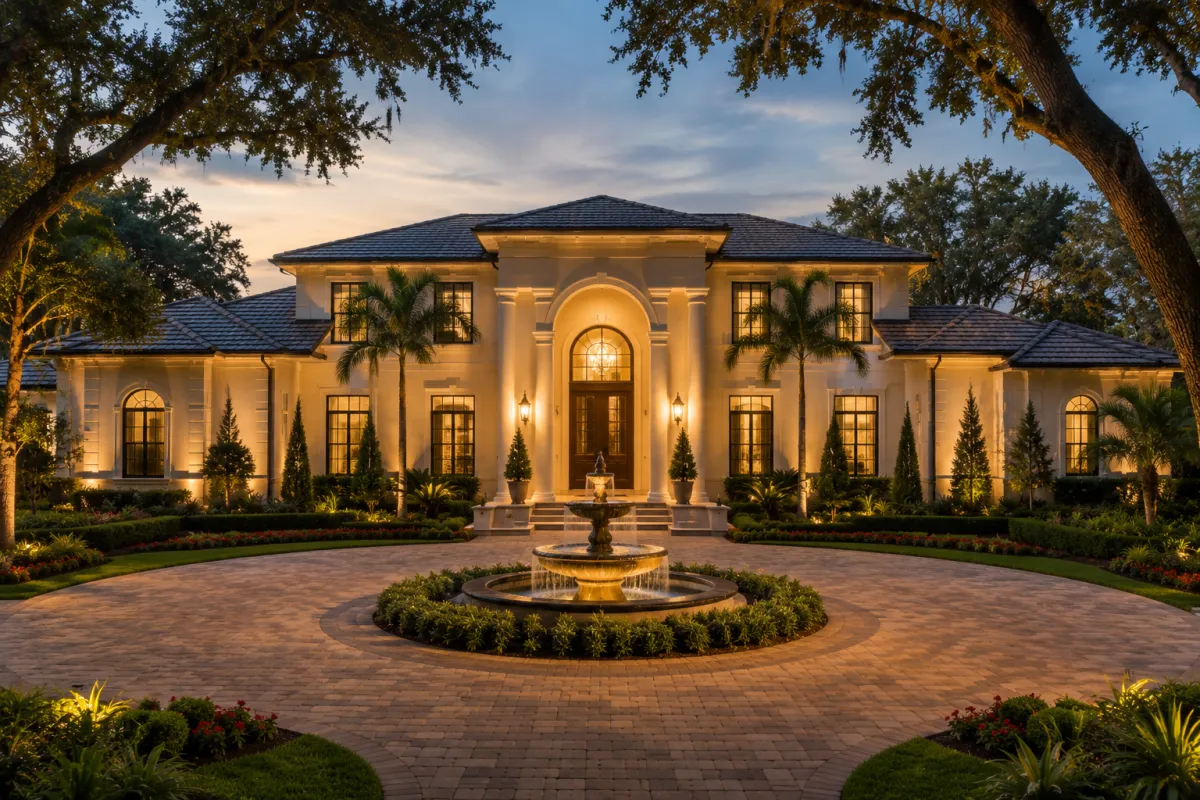
Custom Estate Home
A refined inland Florida estate with a symmetrical facade, grand covered entry, circular paver driveway, and formal landscaping. Designed for homeowners who want a timeless, elegant custom home with presence, privacy, and a true estate feel.
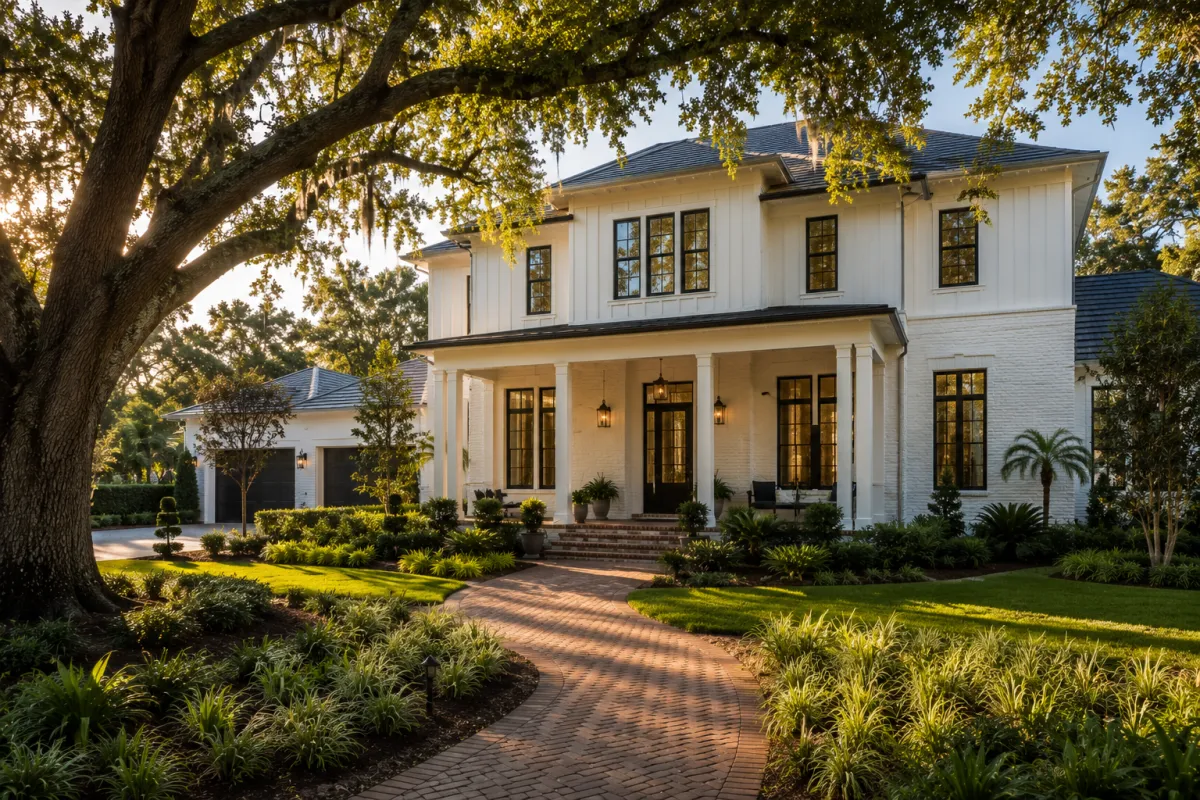
Transitional Luxury Home — Inland
A warm and welcoming transitional luxury home with painted brick, vertical shiplap, black-framed windows, and a deep front porch. Designed for inland lots where homeowners want refined architecture, mature landscaping, and a comfortable Florida luxury feel.
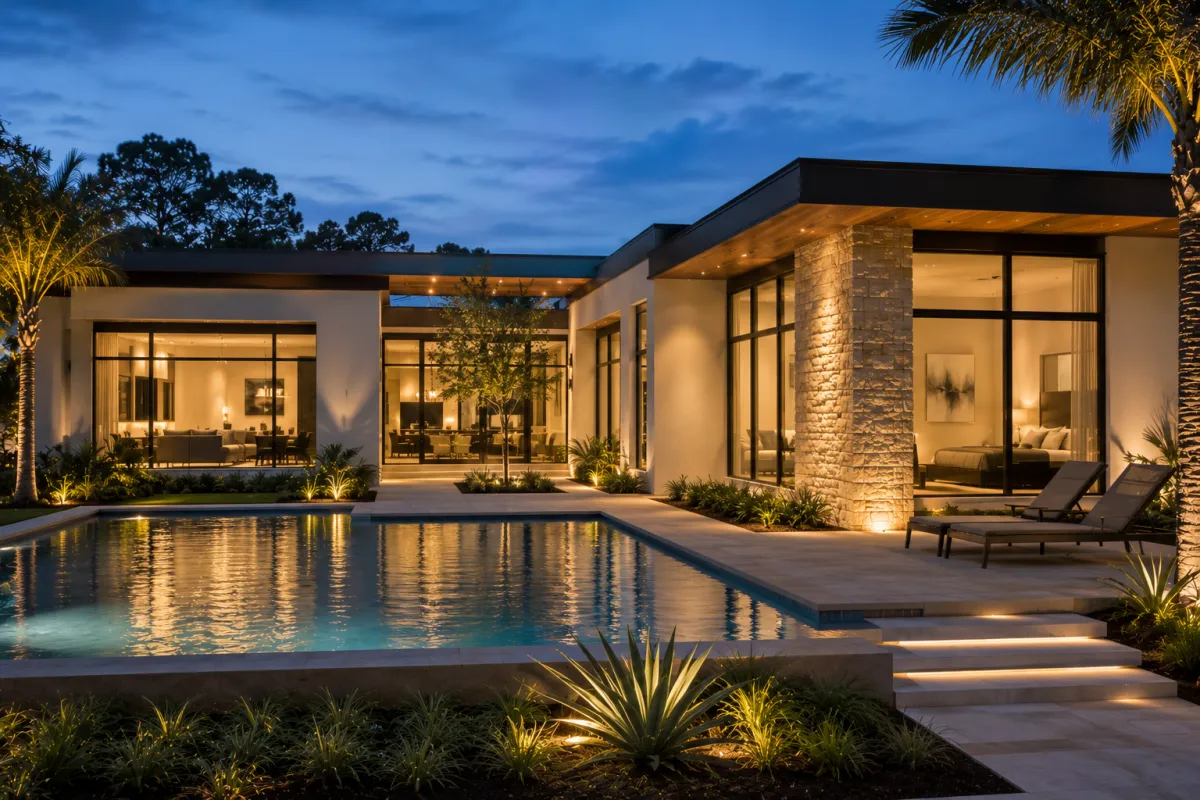
Modern Florida Home — Inland
A calm and sophisticated modern Florida home with clean lines, floor-to-ceiling glass, warm wood soffits, limestone accents, and a sleek pool courtyard. Designed for homeowners who want indoor-outdoor living, privacy, and a modern custom home experience.
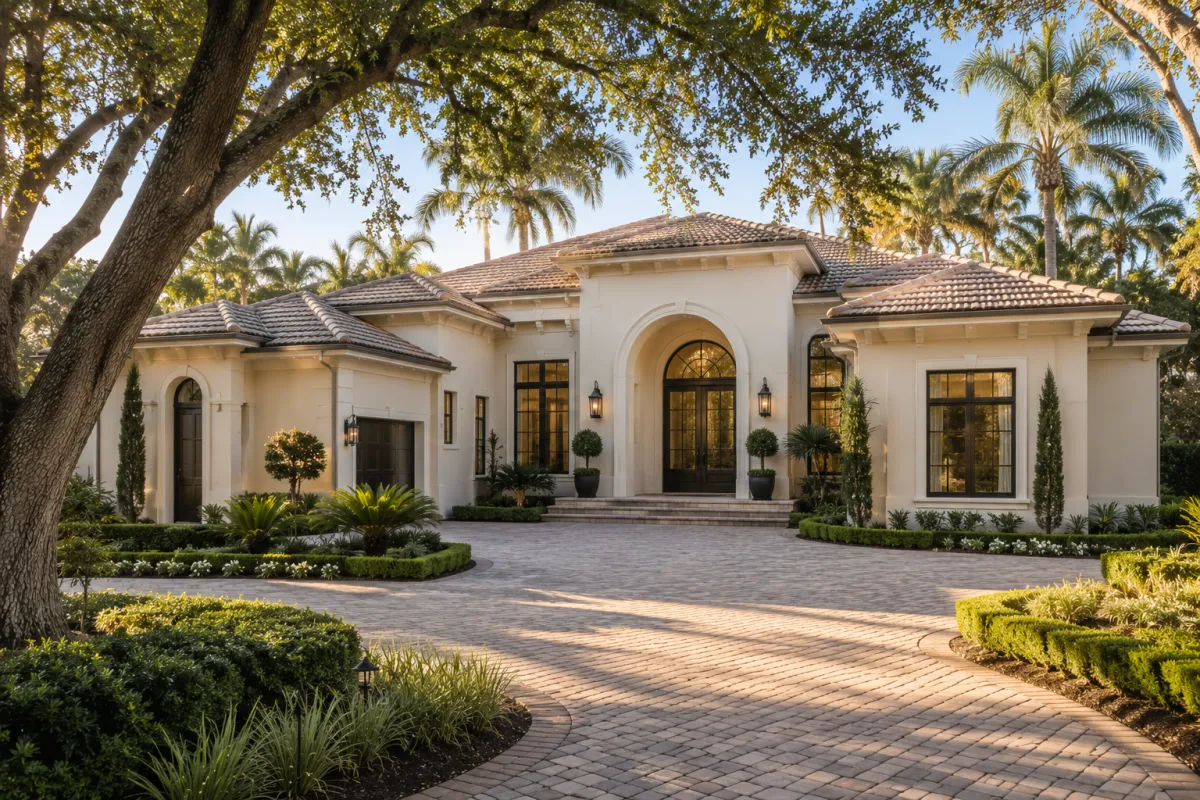
Mediterranean-Influenced Estate
A refined Mediterranean-influenced Florida estate with soft cream stucco, a muted clay tile roof, arched entry, and formal tropical landscaping. Designed for homeowners who want timeless elegance with a lighter, more updated Florida feel.
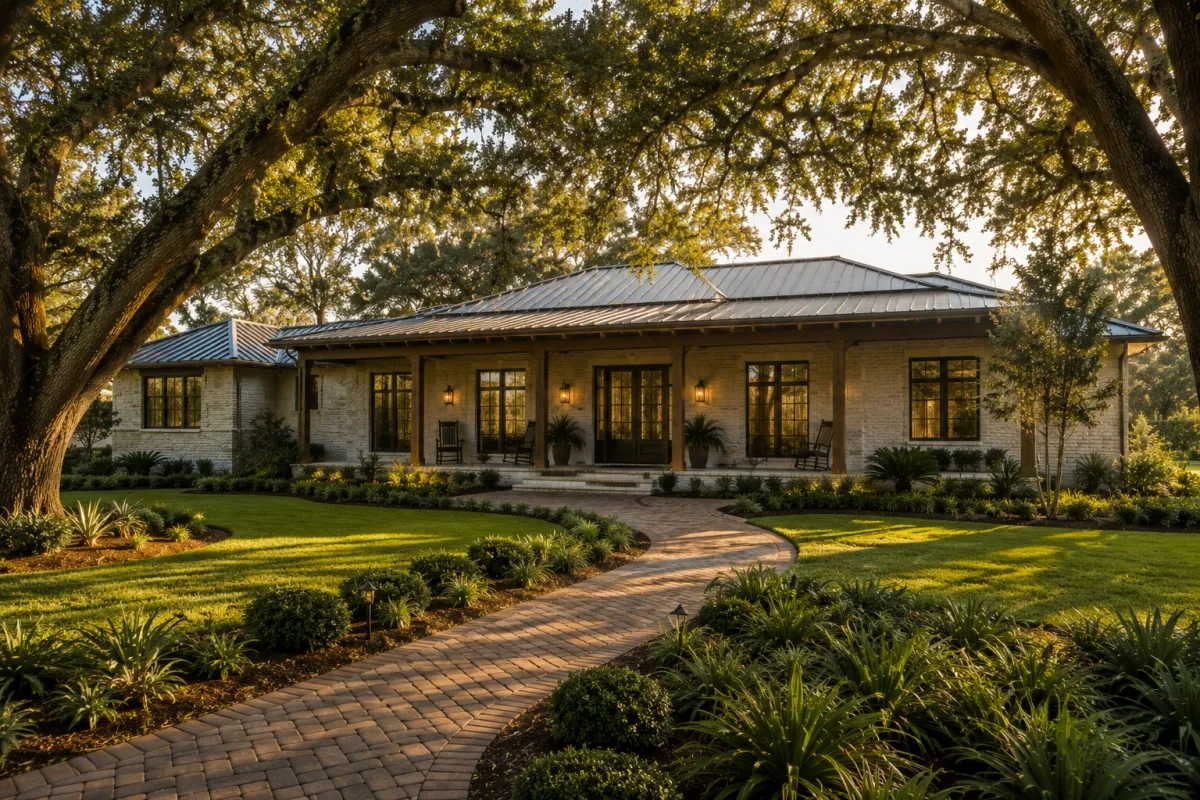
Florida Ranch / Single-Story Custom Home
A sprawling single-story Florida ranch home with low horizontal lines, limewashed brick, a deep covered porch, and mature live oaks. Designed for homeowners who want relaxed luxury, generous outdoor space, and comfortable one-level living.
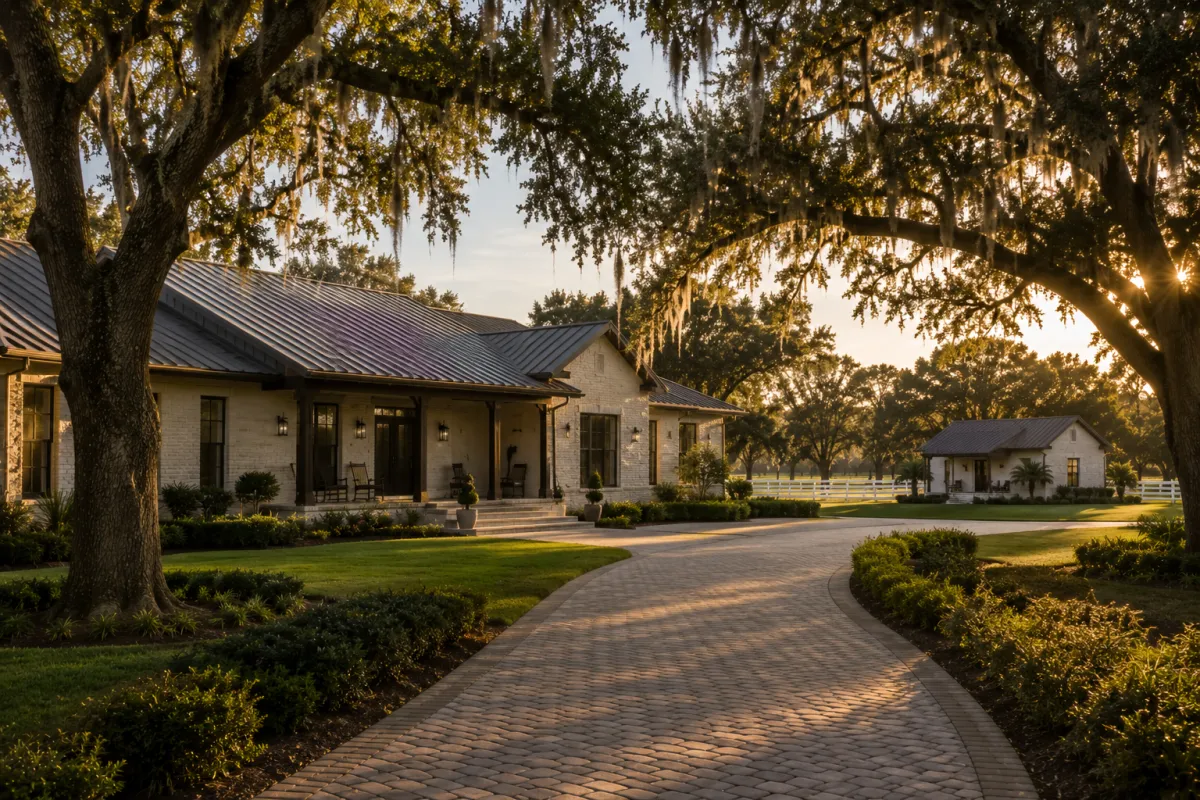
Equestrian / Acreage Estate Home
A private acreage estate with a long paver driveway, mature live oaks, a detached guest cottage, and white-fenced pasture views. Designed for homeowners who want space, privacy, and a refined country-estate lifestyle.
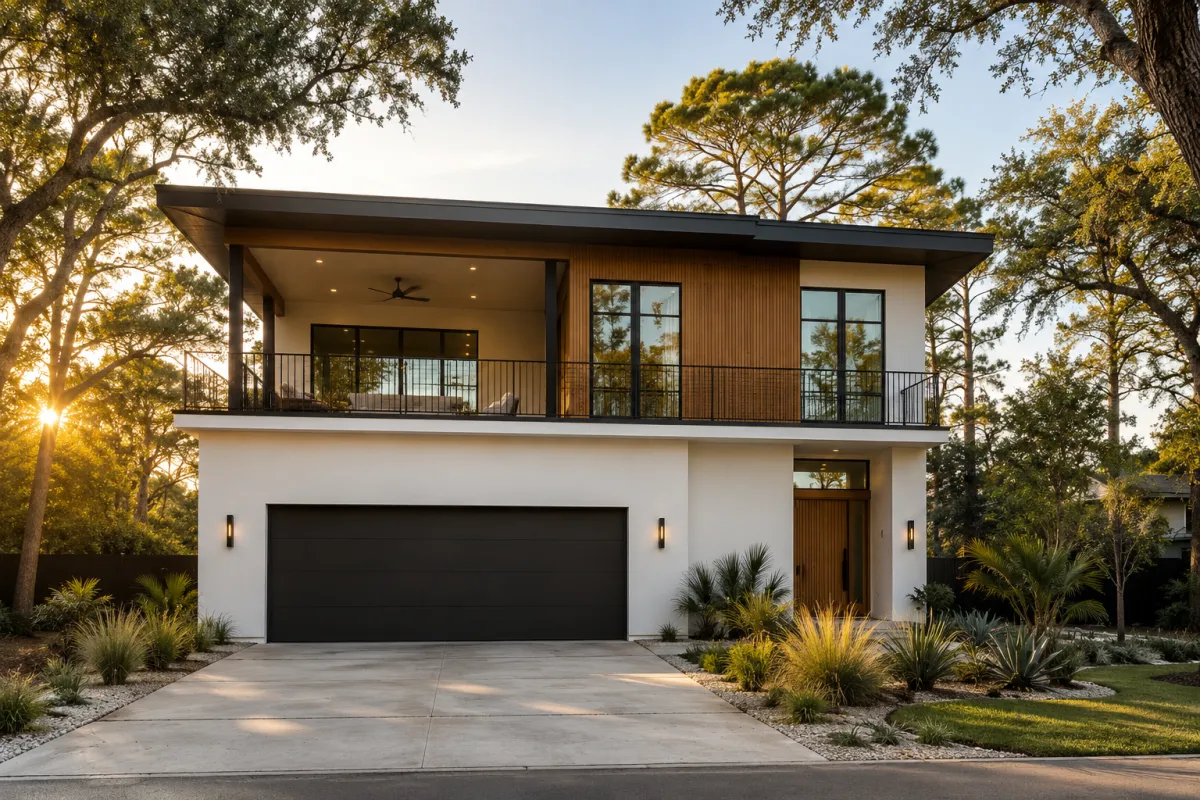
Two-Story Modern Coastal Home | Elevated Slab, Full Second-Floor Living
A modern two-story coastal home with full second-floor living, clean horizontal lines, warm wood accents, and a wide covered terrace. Designed for partial flood zone lots where homeowners want a contemporary look with the main living areas elevated above grade.
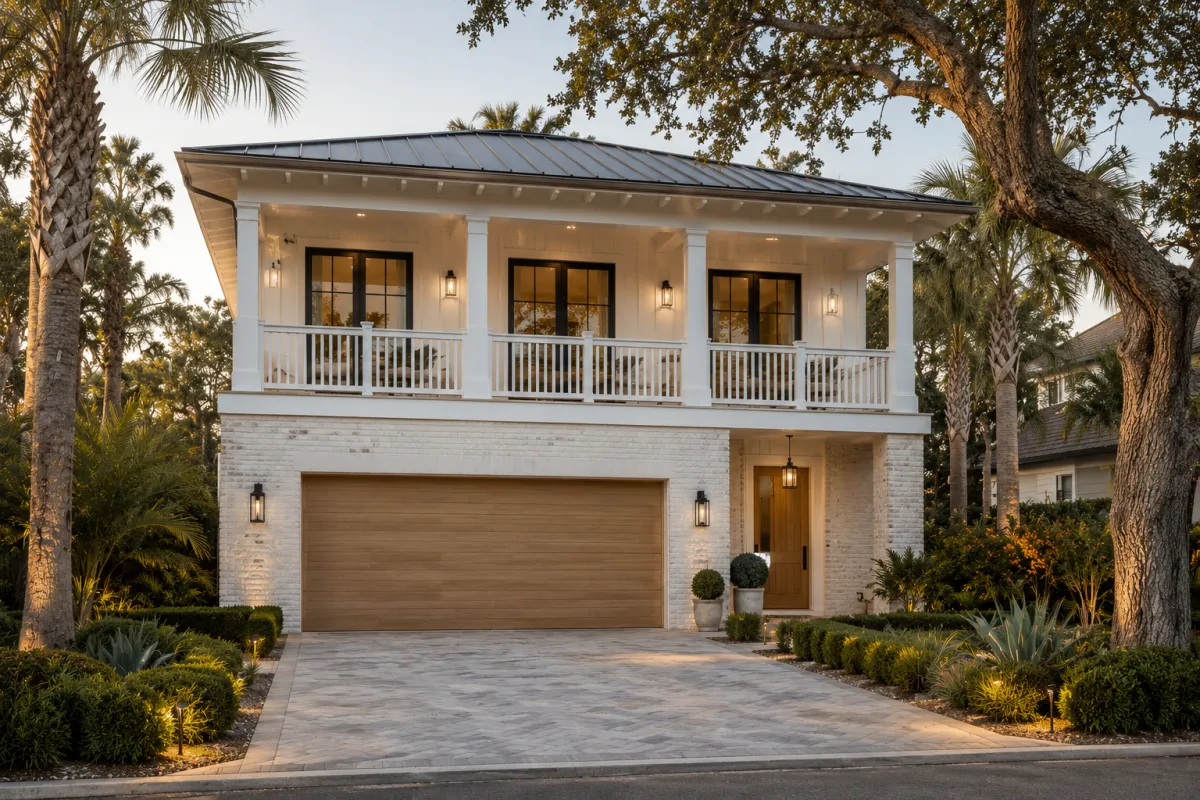
Two-Story Coastal Home | Elevated Slab, Full Second-Floor Living
A bright two-story coastal home with a deep upper-level porch, warm wood garage door, white brick detailing, and tropical landscaping. Designed for homeowners who want a coastal feel, elevated living, and a more classic Florida exterior.
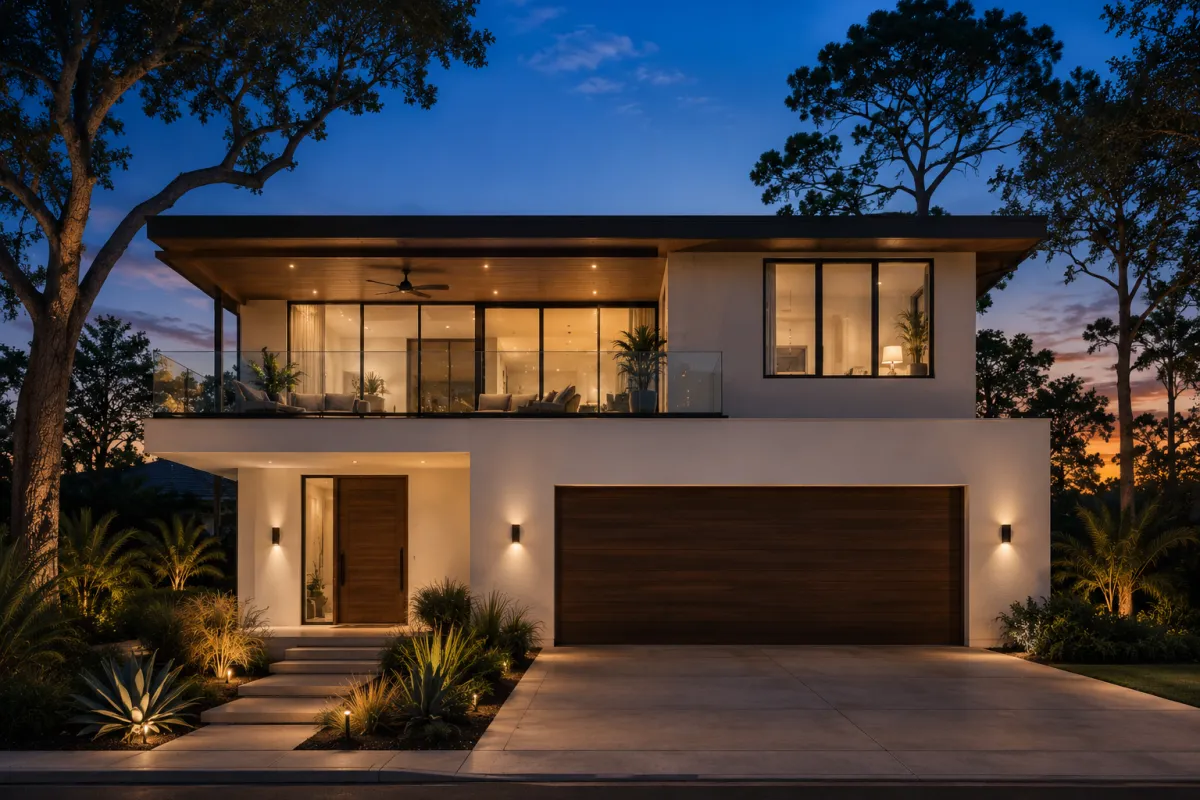
Two-Story Luxury Modern Home | Elevated Slab, Full Second-Floor Living
A sleek two-story luxury modern home with full second-floor living, floor-to-ceiling glass, warm lighting, and a refined minimalist exterior. Designed for homeowners who want a bold contemporary coastal home with elevated living and strong curb appeal.
Explore the Full Inspiration Gallery
Elevated or Non-Elevated?
BUDGET PLANNING
A Better Starting Point for Your Budget
Before going too far into design, it helps to understand the major factors that affect your budget. Our custom home build cost calculator gives you a starting estimate based on home size, finish level, build type, foundation needs, garage, outdoor features, and more.
OUR EXPERTISE
Built With Florida Construction Experience
Rock Homes & Estates brings local construction knowledge, planning support, and a practical understanding of what it takes to build custom homes in Florida. From early conversations about your lot to construction planning and project coordination, our goal is to help make the process clear, organized, and confidence-building.
Florida Experience
Deep local custom home experience tailored to our unique climate.
Build Planning
Expertise in both coastal and inland construction requirements.
Clear Communication
Transparent updates from initial concept all the way to final construction.
Guided Process
A structured, confidence-building journey tailored for every homeowner.
YOUR NEXT STEP
Ready to See What You Can Build?
Start with a planning-level estimate or schedule a Design Discovery Call to talk through your lot, goals, timeline, and next step.

Rock Homes & Estates is a Florida custom home builder. We help homeowners plan and build custom homes designed around their property, goals, and Florida’s unique building conditions.
Service Areas
- Tampa Bay
- Pinellas County
- Hillsborough County
- Sarasota County
- Manatee County
- select Southwest Florida communities.


© 2026 Rock Homes & Estates. All rights reserved.